
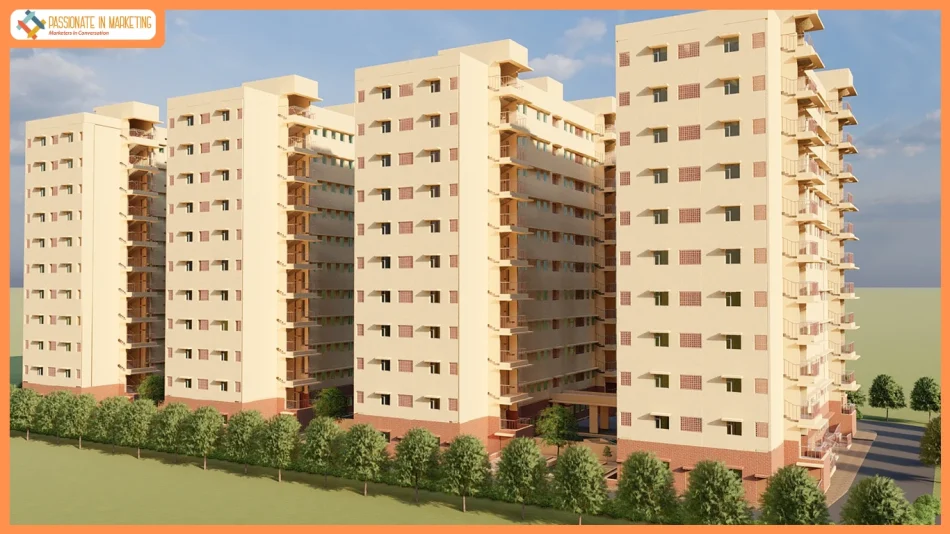
Ramacivil Constructs State-of-the-Art IIT Hostel Dhanbad
February 9, 2026, New Delhi: Ramacivil India is excited to announce the commencement of construction for a state-of-the-art Boys’ Hostel at the Indian Institute of Technology (Indian School of Mines), Dhanbad. This prestigious project signifies a major advancement in the educational infrastructure of Jharkhand and underscores Ramacivil’s commitment to excellence in institutional construction.
Project Overview
The hostel complex is being developed over a built-up area of approximately 5.53 acres, featuring a 10-storied building designed to accommodate 800 students. This initiative is not only a testament to modern architectural design but also reflects a comprehensive approach to student living.
Key Project Details
- Typology: Boys Hostel
- Project Name: Construction of 10 Storied Building for 800 Boys Hostel at IIT (ISM) Dhanbad
- Architect: Benjamin Benjamin and Vats Architects Engineers and Urban Planners
- Location: Dhanbad, Jharkhand
- Project Area: 21 Acres
- Client: IIT (ISM) Dhanbad
- Mode: Construction Partner
- Completion Status: Ongoing
- Project Value: ₹166,20,75,200 (includes Hostel in Phase 1 & multiple residences in Phase 2 & 3)
Design and Amenities
The hostel is designed to provide a balanced living environment that promotes both privacy and community interaction among students. Each residential wing is meticulously planned to ensure optimal space utilization, ventilation, and natural light.
Residential Features
The hostel complex includes:
- Multiple residential wings with 10 rooms per wing on each floor, accommodating 20 beds per wing.
- A total capacity of 800 beds across the hostel.
- Two drying balconies on every floor in each wing, amounting to a total of 80 drying balconies for enhanced ventilation.
Common Facilities
To foster community engagement beyond academics, the hostel features:
- A cafeteria for dining.
- Two TV rooms for relaxation and entertainment.
- An indoor recreation zone equipped with four table tennis tables.
- Three badminton courts for sports enthusiasts.
- Landscaped green courtyards with water bodies for a serene environment.
- Dedicated parking for bicycles and two-wheelers, promoting sustainable transport.
Safety and Accessibility
The ground floor of the hostel houses critical infrastructure, including:
- A centrally monitored Building Management System (BMS).
- A Fire Control Room to ensure safety.
- Administrative offices and a Warden Room for efficient operations.
- A designated visitor waiting area to enhance security.
The design also includes provisions for Persons with Disabilities (PH), ensuring inclusivity and accessibility for all students.
Impact on Educational Infrastructure
By undertaking this significant project, Ramacivil India is enhancing its portfolio of large-scale institutional projects, contributing to nation-building through robust and future-ready infrastructure. Mr. Parveen Gupta, Director of Ramacivil India Constructions, commented:
“This project is a meaningful step in strengthening Jharkhand’s educational and infrastructure landscape and in supporting IIT (Indian School of Mines) Dhanbad’s vision of offering world-class facilities to its students. At Ramacivil India, projects like this represent a promise to the nation’s future, and we take pride in delivering safe, sustainable, and efficient infrastructure that nurtures young talent and strengthens the foundations of national growth.”
Conclusion
The construction of the Boys’ Hostel at IIT Dhanbad is poised to set a new standard in student accommodation in India. With its modern design, comprehensive amenities, and commitment to safety and inclusivity, this project will significantly enhance the living experience for students, supporting their academic and personal growth.
Note: The information provided in this article is based on the latest updates from Ramacivil India and is subject to change as the project progresses.


